
Inspection
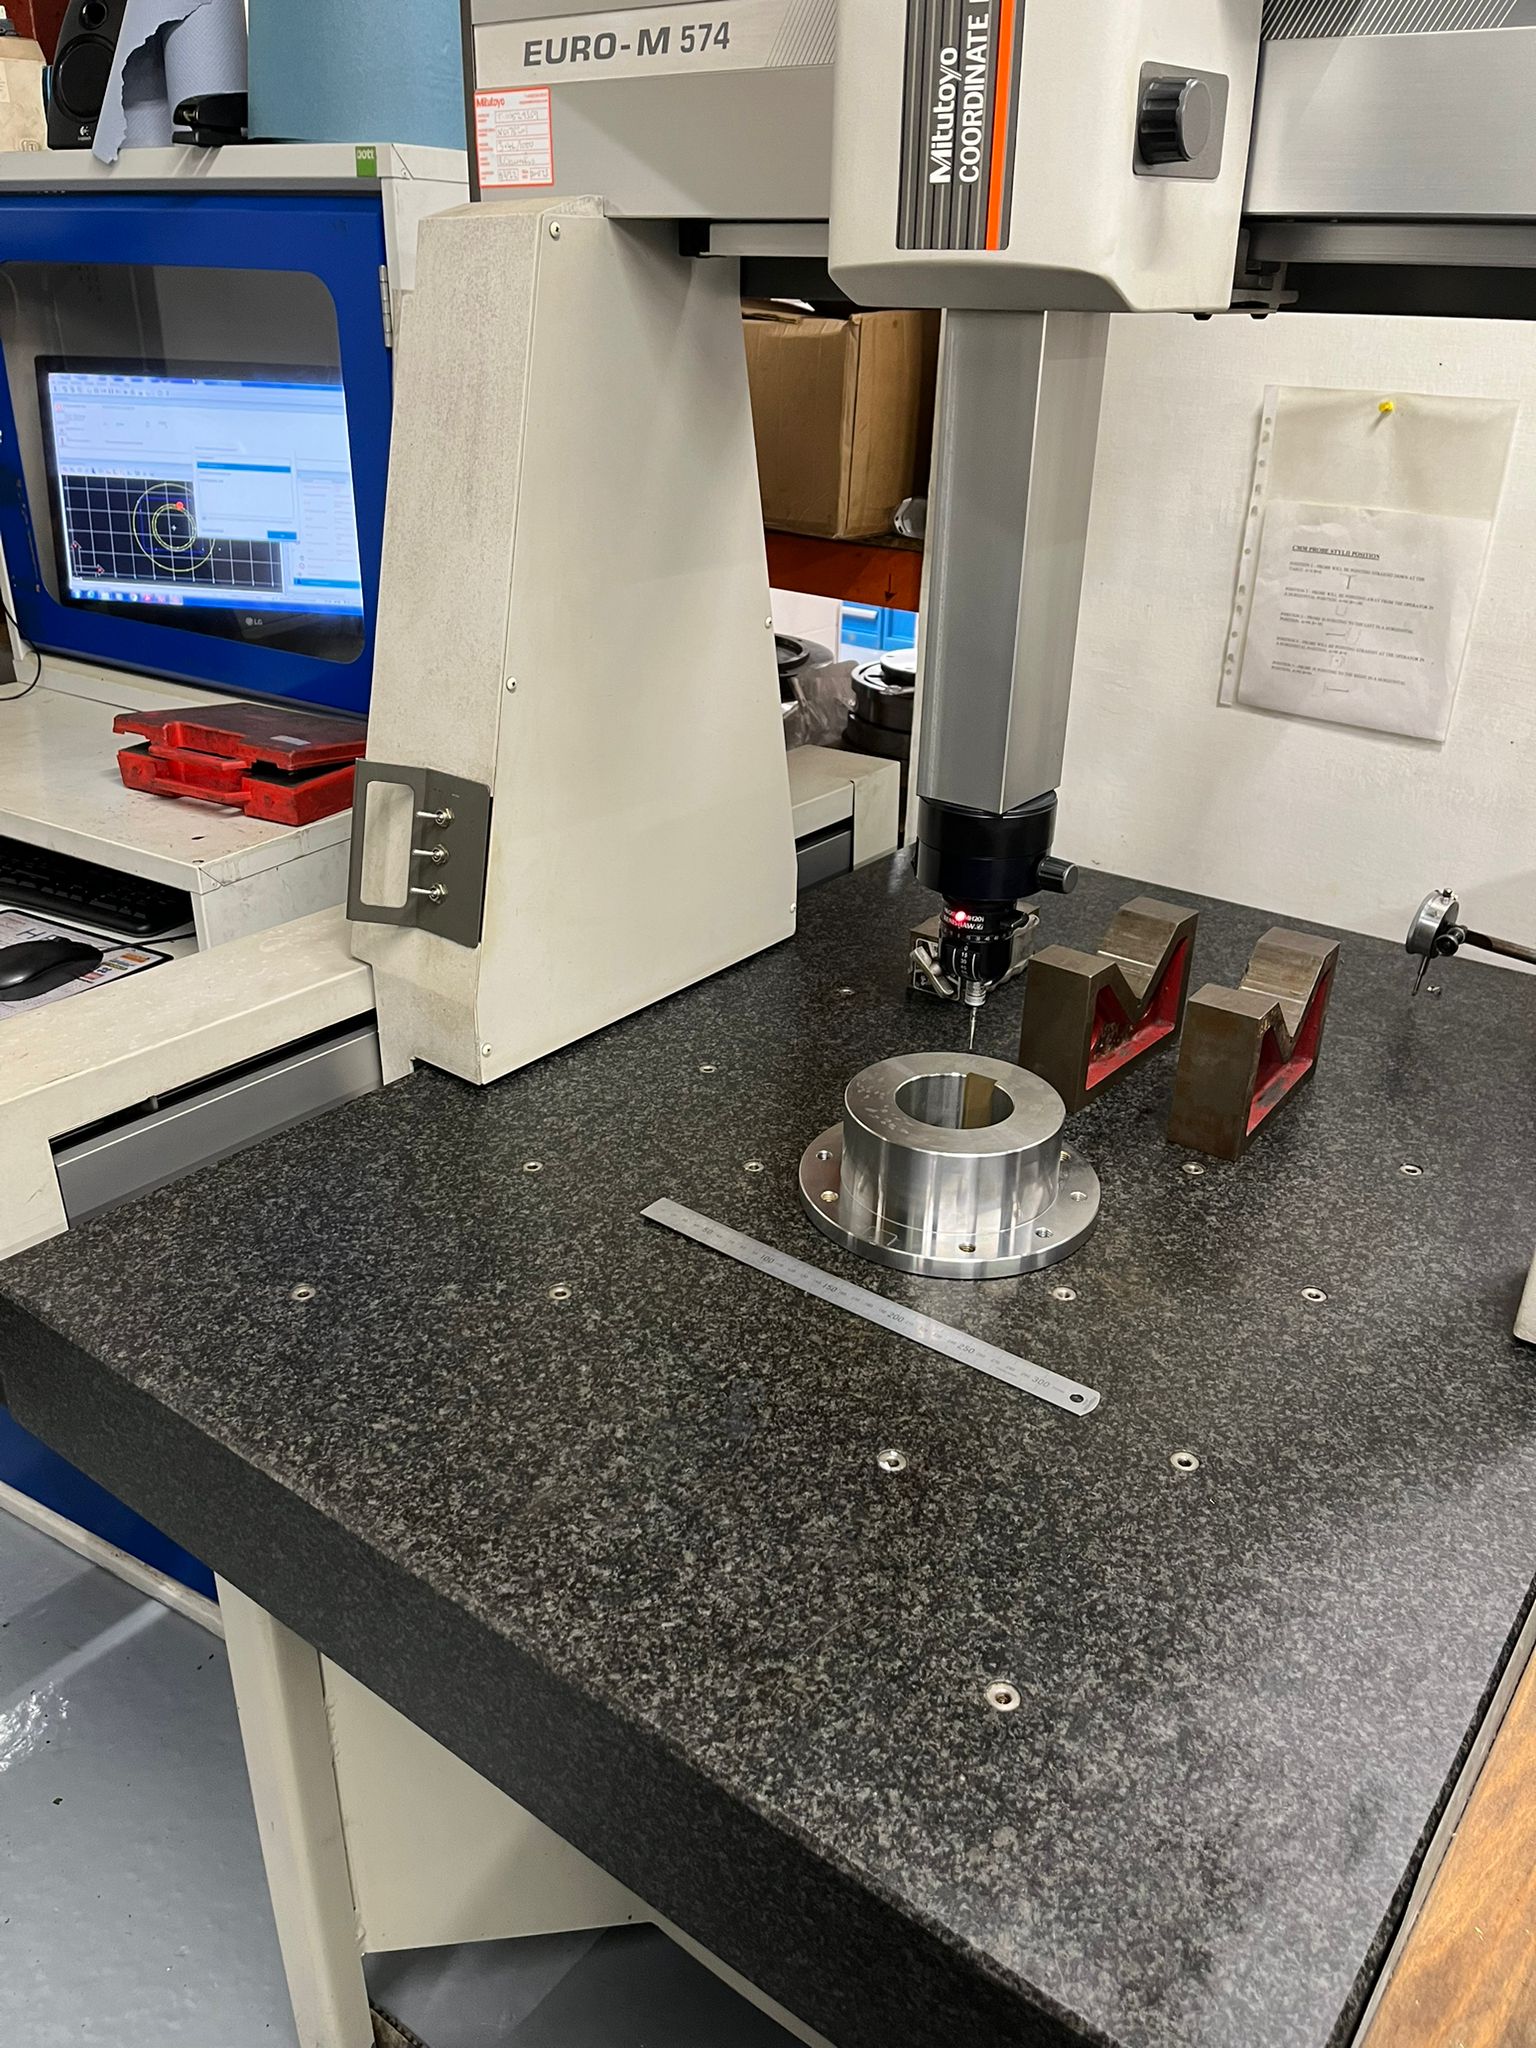
The Mitutoyo CMM
Co-ordinate measuring machine has a capcity of X – 515 mm, Y – 720 mm & Z -370 mm
The capability of probe reorientation, allows the probe to address the surface at the best angle to get the most accurate result.
Final inspection is processed and accuracy verified on this machine.
Dimensional reports required by the customer can be obtained using this reliable and accurate machine.




PERMANENT PART MARKING

PROFILE PROJECTOR
MITUTOYO PJ300
For non contact measurement of machined parts.

MITUTOYO HARDNESS TESTER

M. Thornton Engineering Ltd.
Chapel Lane, Moldgreen
Huddersfield,
West Yorkshire HD5 9BG
TEL: 01484 431091
EMAIL : info@mthorntoneng.com
